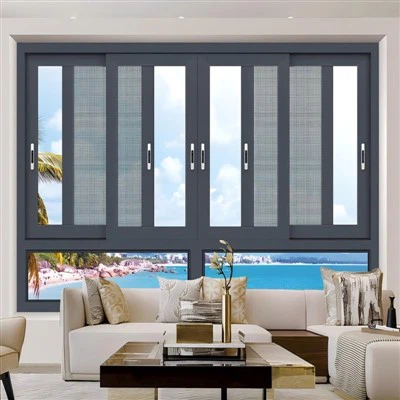


Thermal Break Sliding Windows
Aluminium Profile System for High-Performance Energy-Efficient Sliding Window Solutions
Product Overview
Thermal Break Sliding Windows are advanced aluminium architectural window systems engineered with a PA66 polyamide thermal barrier strip placed between the interior and exterior aluminium profiles. This structural design effectively interrupts thermal conductivity, significantly improving insulation performance and reducing energy loss.
Compared with conventional aluminium sliding window systems, thermal break solutions deliver:
- Superior thermal insulation performance
- Enhanced acoustic comfort
- Improved condensation resistance
- Higher energy efficiency compliance
These systems are widely used in energy-efficient residential buildings, commercial facades, and high-performance architectural projects across Europe, the Middle East, Southeast Asia, and coastal regions.
As a professional aluminium extrusion manufacturer, we provide fully customizable thermal break sliding window profile systems compatible with international architectural standards and project-specific engineering requirements.
Engineering System Structure & Working Principle
System Composition
Inner aluminium profile (interior side)
Outer aluminium profile (exterior side)
PA66 GF25 polyamide thermal break strip
Multi-track sliding frame system (2/3/4/6 track options)
EPDM high-performance sealing system
Double / triple glazing compatibility system
Stainless steel roller & hardware interface channels
Working Principle
The thermal break system uses a non-conductive polyamide barrier to separate interior and exterior aluminium profiles, effectively reducing heat transfer pathways.
This structure minimizes:
Heat loss in cold climates
Heat gain in hot climates
Internal condensation formation
Energy consumption of HVAC systems
Key Features & Engineering Advantages
High-Level Thermal Insulation Performance
Reduces thermal conductivity by up to 40–60% vs standard aluminium systems
Compatible with low-E, argon-filled insulated glazing units (IGU)
Helps achieve modern building energy efficiency standards
Acoustic Performance Optimization
Sound insulation performance up to 30–42 dB (system dependent)
Suitable for airports, highways, city centers, and commercial zones
Enhanced sealing structure reduces airborne noise leakage
Structural Strength & Wind Resistance
Aluminium Alloy: 6063-T5 / 6061-T6 architectural grade
Designed for high-rise and coastal wind-load environments
Tested for deformation resistance under extreme pressure conditions
Smooth & Durable Sliding System
Precision stainless-steel roller mechanism
Reinforced track design for heavy glass loads
Available in:
2-track (standard residential)
3-track (large opening ventilation)
4–6 track (commercial façade systems)
Weather Resistance & Durability
EPDM multi-layer sealing system
Drainage channel design for water evacuation
UV-resistant surface treatment system
Corrosion resistance for coastal environments
Modern Architectural Aesthetic Design
Ultra-slim frame profile options
Large glass-to-frame ratio for natural lighting
Compatible with modern façade design trends
Supports anodized / powder coating / wood grain finishes
Technical Specifications
|
Item |
Specification |
|
Material |
Aluminium Alloy 6063-T5 / 6061-T6 |
|
Thermal Break |
PA66 GF25 Polyamide Strip |
|
Surface Finish |
Anodizing / Powder Coating / Wood Grain |
|
Profile Thickness |
1.2 – 2.5 mm (customizable) |
|
Frame Depth |
60 – 150 mm system dependent |
|
Glass Compatibility |
5 – 24 mm (IGU / double / triple glazing) |
|
Air Tightness |
Class 3–4 |
|
Water Tightness |
Class 6–8 |
|
Wind Resistance |
Class C4–C5 |
|
Thermal Performance |
Uw approx. 1.2 – 2.5 W/m²K |
System Configurations
Cost-efficient solution for apartments and villas
Balanced ventilation and sealing performance
Widely used in standard residential projects
Larger opening ratio for airflow optimization
Suitable for balconies and panoramic window systems
Preferred in modern residential architecture
Designed for large façade openings
Supports oversized glazing panels
High wind-load structural reinforcement
Superior sealing performance via lift mechanism
Enhanced acoustic and thermal insulation
Premium solution for luxury villas and hotels
Application Scenarios
Thermal break sliding window systems are widely applied in:
High-rise residential developments
>>
Luxury villas and private housing projects
>>
Commercial office buildings
>>
Hotels and resort developments
>>
Airports and transport infrastructure
>>
Coastal and high-humidity regions
>>
Hot desert climate and cold winter regions
Surface Treatment Options
To meet international architectural design standards:
- Anodized Finish (Silver / Black / Champagne / Bronze)
- Powder Coating (Full RAL Color System)
- Wood Grain Transfer Coating (Natural Architectural Look)
- Custom OEM Color Matching System
Quality Assurance & International Standards
Our production system follows strict industrial quality control procedures:
ISO 9001 Certified Manufacturing System
Alloy composition control & testing
Dimensional tolerance control (±0.1 mm precision)
Thermal break adhesion strength testing
Coating durability & salt spray testing
Air & water tightness laboratory testing
Compliance Capability (Optional Reference Standards)
EN 14351-1 (Window & Door Product Standard)
EN ISO 10077 (Thermal Performance Calculation)
ASTM aluminium extrusion standards (project-based compliance support)
Manufacturing Capability
Monthly extrusion capacity: 2,000 – 5,000+ tons
Multiple extrusion presses (600T – 3600T range)
Stable mass production for long-term projects
±0.1 mm machining accuracy
Multi-axis CNC centers (3/4/5 axis)
Precision cutting, drilling, and assembly processing
Full system compatibility machining for window fabrication
Independent die design & development department
Rapid die manufacturing (7–15 days standard)
OEM/custom profile development capability
Continuous die optimization for extrusion stability
Standard profiles: 15–25 days
Custom profiles: 20–30 days
New die + production: 25–35 days
Project Experience & Export Capability
Our aluminium profile systems are supplied to:
- Residential construction projects in the Middle East (high-temperature climate zones)
- Energy-efficient housing developments in Europe
- Coastal architecture projects in Southeast Asia
- Commercial building systems in Africa and South America
Packaging & Logistics System
Protective film wrapping for surface protection
Foam + kraft paper export packaging
Steel frame reinforcement for container loading
Optimized loading for maximum container efficiency
Sea freight / air freight logistics coordination support
Why Choose Our Thermal Break Sliding Window Systems?
10+ years aluminium extrusion manufacturing experience
>>
Full OEM/ODM customization capability
>>
Stable large-scale production capacity
>>
Engineering-level system design support
>>
Export experience in 30+ countries
>>
Competitive factory-direct pricing
>>
Reliable long-term supply chain support
Installation & Fabrication Advantages
Compatible with mainstream window hardware systems
Simplified assembly structure for fabricators
Reduced on-site installation time
High precision ensures better sealing performance
Suitable for mass production window fabrication factories
MOQ & Commercial Terms
We support flexible cooperation for global B2B customers.
500–1000 kg per profile type
Flexible for trial and project-based orders
T/T: 30% deposit, 70% before shipment
L/C at sight for large orders
Standard samples available
Custom samples supported after drawing confirmation
Sample cost deductible after bulk order
After-Sales & Technical Support
Technical drawing & profile system support
Installation guidance for fabricators
OEM project engineering consultation
Long-term supply consistency guarantee
Fast response engineering support team
FAQ
Q: What makes thermal break sliding windows different from standard aluminium systems?
A: They include a PA66 thermal barrier that significantly reduces heat transfer, improving energy efficiency and indoor comfort.
Q: Are these systems suitable for extreme climates?
A: Yes. They are engineered for both hot desert climates and cold winter regions.
Q: Can the system support large glass panels?
A: Yes. Multi-track and reinforced systems support oversized architectural glass units.
Q: What glazing options are compatible?
A: Single, double, and triple glazing including Low-E and laminated glass.
Q: Do you provide OEM customization?
A: Yes. We support full customization including profiles, dimensions, color, and system design.
Q: What is the typical service life?
A: Under proper installation, service life is 20–30+ years.
Q: What is your production lead time?
A: 15–25 days for standard profiles, depending on order complexity.
Q: Do you support international project standards?
A: Yes. We can support EN / ASTM-based project requirements upon request.
Hot Tags: thermal break sliding windows, China thermal break sliding windows manufacturers, suppliers, factory, Alumimum Casement Door, aluminium door with window, Double Glazed Casement Door Aluminium Profile, Fixed Window Frame Aluminium Profiles, Lightweight Sliding Door Aluminium Profile, Soundproof Aluminium Window Profiles