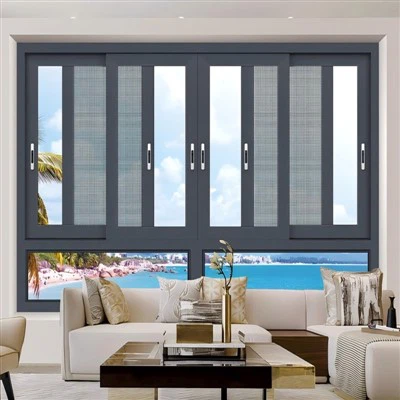


Ultra-Narrow Aluminium Sliding Window System for High-End Architectural Projects
Slim Frame Sliding Windows | Ultra-Narrow Aluminium Sliding Window System Manufacturer | Thermal Break Aluminium Sliding Windows Supplier
Premium slim frame aluminium sliding window system with ultra-narrow profile design, high wind load resistance, thermal break optional structure, and engineered performance for residential, commercial, and high-rise projects worldwide.
Product Overview
Slim Frame Sliding Windows are a high-performance aluminium window system engineered for modern architectural facades requiring maximum glass area, structural stability, and energy efficiency.
Unlike conventional sliding window systems, this solution is designed with an ultra-narrow visible frame structure, significantly increasing glass-to-frame ratio while maintaining high wind-load resistance and long-term operational stability.
The system is manufactured using premium Aluminium Alloy 6063-T5 / T6 extrusion profiles, ensuring:
Excellent structural rigidity
High corrosion resistance
Long-term dimensional stability
Compatibility with large glass panels
Typical Applications
High-rise residential towers (20–80+ floors)
Luxury villas and private estates
Commercial office buildings
Five-star hotels and resorts
Key Engineering Advantages
Visible frame width reduced to industry-leading slim profile design
Glass-to-frame ratio increased by up to 30–40%
Enhances daylight penetration and panoramic visibility
Ideal for modern minimalist architectural concepts
Engineered for high-rise and coastal environments:
Wind pressure resistance: up to 3000–5000 Pa (project-dependent)
Reinforced aluminium profile chamber design
Multi-cavity extrusion structure for stability
Stainless steel precision roller system
Load capacity: up to 80–150 kg per sash (depending on configuration)
Low-friction track design for silent operation
Long-cycle durability testing (>30,000 cycles)
PA66 nylon thermal break strip integration
Reduces heat transfer between indoor & outdoor environments
Compatible with Low-E double / triple glazing systems
Thermal performance (U-value): ~1.4 – 2.4 W/m²K (system dependent)
Sound insulation: Up to 35–45 dB reduction (glass dependent)
Air tightness: EN Class 3–4 equivalent performance
Water tightness: Up to 750Pa+ resistance (project tested design)
EPDM multi-layer sealing system
Ultra-clean modern frame lines
Hidden drainage system design
Compatible with curtain wall systems
Supports floor-to-ceiling glass architecture
Technical Specifications
|
Parameter |
Specification |
|
Material |
Aluminium Alloy 6063 / 6061 |
|
Temper |
T5 / T6 |
|
System Type |
Slim Frame Sliding Window |
|
Frame Thickness |
1.4 – 2.5 mm (customizable) |
|
Visible Frame Width |
Ultra-slim (project-specific design) |
|
Glass Thickness |
5 – 24 mm |
|
Glass Options |
Single / Double / Triple / Low-E |
|
Thermal Break |
Optional PA66 Insulation Strip |
|
Surface Treatment |
Powder Coating / Anodizing / PVDF |
|
Color System |
RAL Full Range |
|
Hardware System |
Stainless Steel Heavy-Duty Rollers |
|
Sealing System |
EPDM Multi-Layer Gaskets |
|
Drainage System |
Hidden Multi-Chamber Drainage |
System Design Engineering Benefits
Up to 40% more visible glass area
Enhances natural lighting efficiency
Reduces visual obstruction
Reinforced corner joints
High-precision extrusion tolerance control (±0.1–0.2mm)
Suitable for large-span openings
Compatible with:
Curtain wall systems
Aluminium cladding systems
Minimalist architectural façades
Glass System Compatibility
This system supports multiple high-performance glazing solutions:
Tempered safety glass (standard)
>>
Double glazing (IGU insulated glass units)
>>
Triple glazing (energy-efficient buildings)
>>
Laminated safety glass (impact resistance)
>>
Low-E coated glass (solar control)
>>
Acoustic laminated glass (noise reduction)
Surface Finishing Systems
We provide architectural-grade aluminium surface treatments:
Powder Coating
Weather resistance: 10–15 years outdoor durability
Wide RAL color customization
Anodizing
High corrosion resistance
Metallic architectural finish
PVDF Coating
High-end façade applications
UV resistance for extreme climates
Application Engineering Fields
Residential Construction
Luxury villas
High-rise apartments
Penthouse panoramic glazing systems
Commercial Buildings
Office towers
Retail complexes
Business centers
Hospitality Projects
Hotels & resorts
Seaside villas
Scenic architecture buildings
Architectural Systems
Curtain wall integration
Minimalist façade design
Floor-to-ceiling glass systems
Performance Standards
|
Performance |
Standard Level |
|
Air Permeability |
EN Class 3–4 equivalent |
|
Water Tightness |
≥ 750Pa system design |
|
Wind Load Resistance |
3000–5000Pa |
|
Acoustic Performance |
35–45 dB (glass dependent) |
|
Thermal Performance |
U-value 1.4–2.4 W/m²K |
|
Cycle Testing |
≥ 30,000 opening cycles |
Manufacturing Capability
As a professional aluminium extrusion manufacturer and export supplier, we provide:
Advanced extrusion production lines (6063/6061 alloys)
>>
CNC precision machining for window systems
>>
Strict dimensional tolerance control (±0.1–0.2mm)
>>
Full OEM / ODM engineering support
>>
Project-based system customization
>>
Architectural engineering support for large-scale projects
Quality Assurance System
Every system is manufactured under strict QC control:
- Aluminium billet chemical composition testing
- Profile dimensional inspection
- Surface coating adhesion testing (cross-cut test)
- Roller load and cycle testing
- Air & water tightness simulation testing
- Final assembly inspection before shipment
Packaging & Global Logistics
Protective film wrapping on all profiles
>>
Foam corner protection for glass components
>>
Export-grade wooden crate packaging
>>
Steel frame reinforcement for long-distance shipping
>>
Container loading optimization (20GP / 40HQ)
>>
Global delivery terms: FOB / CIF / EXW
Installation Engineering Support
We support global contractors and distributors with:
CAD installation drawings
Frame assembly guides
Drainage and sealing installation instructions
Glass installation procedures
On-site technical support (project-based)
Why Global Buyers Choose Us
- 10+ years aluminium extrusion manufacturing experience
- Full system production capability (profile → window system)
- Strong OEM / ODM customization for global projects
- Stable quality control aligned with international standards
- Export experience across Europe, Middle East, North America, Southeast Asia
- Fast production lead time for standard & customized orders
- Engineering support for architectural projects
FAQ
Q: What makes slim frame sliding windows different from standard systems?
A: They use ultra-narrow visible frame profiles to maximize glass area while maintaining structural strength and wind resistance.
Q: Are these windows suitable for high-rise buildings?
A: Yes. The system is engineered for wind loads up to 3000–5000Pa, suitable for high-rise and coastal projects.
Q: Can thermal break be added?
A: Yes. PA66 thermal break technology is available for improved energy efficiency.
Q: What glass types are compatible?
A: Single, double, triple glazing, Low-E glass, laminated safety glass, and acoustic glass systems.
Q: What is the expected service life?
A: With proper installation, the system has a service life of 20–30 years+.
Q: Do you support OEM customization?
A: Yes. We provide full OEM/ODM services including profiles, dimensions, color, and packaging.
Q: How is the sliding performance ensured?
A: Precision stainless steel rollers and engineered tracks ensure smooth, silent operation with long cycle durability.
Q: Can it integrate with curtain wall systems?
A: Yes. The system is designed for modern façade and curtain wall integration.
Hot Tags: slim frame sliding windows, China slim frame sliding windows manufacturers, suppliers, factory, alu windows and doors, Architectural Sliding Window Profile, Custom Casement Window Aluminium Profile, Fixed Window Frame Aluminium Profiles, Interior Sliding Window Aluminium Profile, window door aluminium