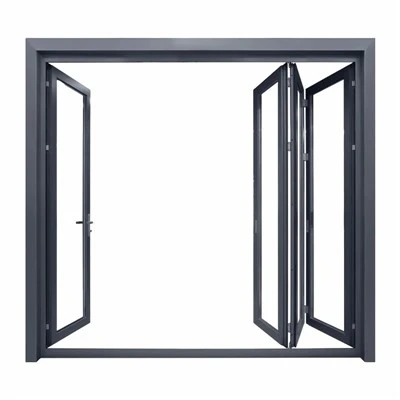


Heavy Duty Sliding Windows
High-Performance Aluminium Sliding System for Commercial & High-Rise Architectural Projects
Product Overview
Heavy Duty Sliding Windows are engineered aluminium glazing systems designed for large-span architectural openings, high-rise buildings, and demanding commercial environments where standard sliding systems cannot meet structural and performance requirements.
Unlike conventional residential sliding windows, this system is developed with reinforced aluminium extrusion profiles, industrial-grade roller mechanisms, and precision sealing structures, ensuring long-term stability under high wind load, heavy glass weight, and frequent operational cycles.
This system is widely used in:
•High-rise residential towers
•Commercial curtain wall integration systems
•Luxury villas with panoramic glazing
•Hotels, resorts, and seafront buildings
•Industrial and institutional facilities
Engineering Performance Advantages
Heavy Duty Sliding Windows are not only a product design, but an engineered building envelope solution.
Structural Load-Bearing Engineering
The frame system uses 6063-T5/T6 architectural-grade aluminium alloy, optimized through multi-chamber extrusion design to improve:
Moment of inertia (frame rigidity)
Anti-deflection performance under wind load
Structural stability for oversized glass panels
High Wind Pressure Resistance System
Designed for coastal and high-rise applications, the system supports engineering-level wind resistance performance:
High wind load resistance design (project-specific calculation required)
Reinforced sash structure
Deep frame anchoring system
Heavy-Duty Roller & Track System
The sliding mechanism adopts industrial stainless steel roller assemblies, ensuring:
Low friction coefficient operation
Long-term load stability
Anti-deformation sliding track
Silent movement even under heavy load
Advanced Weather Sealing System
Multi-layer sealing design improves building envelope performance:
Air tightness control
Water penetration resistance
Dust and sand resistance
Acoustic insulation improvement
Energy Efficiency Integration
The system can be upgraded with:
Thermal break aluminium profiles (PA66 insulation strip)
Double / triple insulated glazing (IGU)
Low-E glass compatibility
Technical Specifications
|
Item |
Specification |
|
Material |
Aluminium Alloy 6063 / 6061 (Architectural Grade) |
|
Temper |
T5 / T6 |
|
Profile Thickness |
1.8 mm – 3.5 mm (project engineered customization) |
|
System Type |
Heavy Duty Horizontal Sliding System |
|
Maximum Glass Thickness |
6 mm – 30 mm |
|
Maximum Panel Height |
Up to 3000 mm (engineering dependent) |
|
Maximum Panel Width |
Up to 2000 mm |
|
Surface Treatment |
Powder Coating (AAMA standard equivalent) / Anodizing (corrosion resistance) / PVDF Coating (coastal & high UV environments) |
|
Color System |
Full RAL color customization available |
System Engineering Structure
Optimized extrusion geometry increases:
Structural stiffness
Load distribution efficiency
Long-term deformation resistance
Designed with precision machining to ensure:
Linear motion stability
Reduced friction resistance
Extended lifecycle performance
Key engineering components include:
Stainless steel bearings
Anti-corrosion housing
Load-balanced dual roller system
Improves:
Structural sealing integrity
Anti-intrusion performance
Frame-sash alignment stability
Glass System Compatibility
Supports multiple architectural glazing configurations:
Tempered safety glass
>>
Double glazed insulated units (IGU)
>>
Laminated security glass
>>
Low-E energy-saving glass
>>
Acoustic insulation glass
>>
Solar control reflective glass
Performance Standards & Engineering Compliance
Heavy Duty Sliding Windows can be engineered to meet international standards such as:
- Wind load structural testing (project-based calculation)
- Thermal transmittance optimization (Uf value dependent on system)
- Air permeability performance standards
- Water tightness performance classification
- Acoustic reduction performance testing
Application Scenarios
Luxury villas with panoramic glass walls
High-rise residential apartments
Seaside private residences
Office tower glazing systems
Shopping malls and commercial centers
Hotels and hospitality projects
Airports and transportation hubs
Exhibition centers
Institutional buildings
Curtain wall + sliding window hybrid systems
Floor-to-ceiling architectural openings
Structural façade systems
Surface Treatment Systems
Wide RAL color selection
UV resistance
Cost-effective durability solution
Premium metallic appearance
High corrosion resistance
Ideal for architectural projects
Best for extreme environments
Coastal / desert / high UV regions
Long-term color stability
Quality Control & Manufacturing System
We implement a strict industrial manufacturing control system:
Raw Material Control
Aluminium ingot purity testing
Alloy composition verification
Extrusion Precision Control
Dimensional tolerance inspection (±0.1–0.2 mm)
Profile structural consistency testing
Surface Treatment Inspection
Coating thickness measurement
Adhesion and corrosion resistance testing
Assembly Testing
Sliding cycle fatigue test
Sealing performance test
Load-bearing verification
Final Inspection
Visual quality inspection
Packaging safety inspection
Functional operation test
Packaging & Export Solution
For global shipment safety:
Protective film wrapping for profiles
Foam corner protection system
Export-grade carton / wooden crate packaging
Component separation packing
Container loading optimization plan
OEM / ODM Custom Engineering Service
We provide full customization for global B2B clients:
Structural profile design modification
Project-specific frame engineering
Color customization (RAL system)
Hardware brand integration
Glass system engineering selection
Large-scale project optimization support
Why Choose Our Thermal Break Sliding Window Systems?
Aluminium extrusion manufacturing capability
>>
OEM/ODM engineering customization support
>>
Stable large-volume production capacity
>>
Export experience across global markets
>>
Architectural project solution capability
>>
Strict quality assurance system
>>
Engineering support for building projects
Installation & Technical Support
We provide complete engineering support:
Installation technical drawings
Structural opening guidance
Project engineering consultation
On-site installation support (optional)
After-sales technical assistance
FAQ
Q: What is the main difference between heavy duty and standard sliding windows?
A: Heavy Duty systems use reinforced aluminium profiles, industrial roller systems, and enhanced structural engineering, allowing them to support larger glass panels and higher wind loads.
Q: Can this system be used in high-rise buildings?
A: Yes. It is specifically engineered for high-rise architectural applications with enhanced wind load resistance and structural stability.
Q: What is the maximum glass size supported?
A: The system supports oversized glass panels depending on engineering design, typically up to 3000 mm height and 2000 mm width per sash.
Q: Is thermal break available?
A: Yes. Thermal break aluminium profiles can be integrated for improved energy efficiency.
Q: Can it be used in coastal environments?
A: Yes. PVDF or anodized finishes provide excellent corrosion resistance for coastal and high-humidity environments.
Q: What glass types are compatible?
A: Tempered, laminated, insulated (IGU), Low-E, acoustic and reflective glass systems are all supported.
Q: Do you provide OEM or project customization?
A: Yes. We provide full OEM/ODM services including structural design and engineering optimization.
Q: Do you support large-scale project supply?
A: Yes. We have stable production capacity for bulk export and international construction projects.
Hot Tags: heavy duty sliding windows, China heavy duty sliding windows manufacturers, suppliers, factory, aluminium ventilation window, Casement Window Mullion Aluminium Profile, High Strength Casement Door Aluminium Profile, Removable Sliding Window Profile, Residential Sliding Window Profile, Ultra Narrow Frame Sliding Window Profile